
Just Listed
Address
343 Delcrest Avenue, Delhi, ON
Price
$ 549,900
Property Attributes
- ID#40861578
- TypeSingle Family
- Listing Status Active
- CityDelhi
- AreaDelhi
- NeighbourhoodDelhi
- Postal CodeN4B 2S8
- StyleBungalow
- Year Built1960
- Taxes$ 2802
- Price$ 549,900
- Bedrooms2
- Full Bathrooms2
- Half Bathrooms0
- Sqr Footage846
Data Source:
Ontario Regional (ITSO)
Property Description
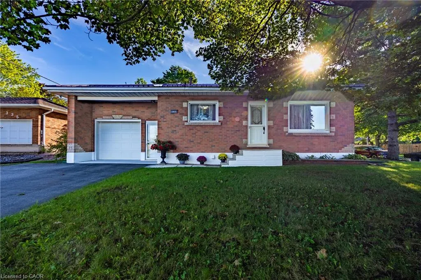
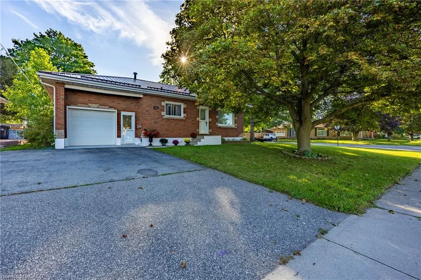
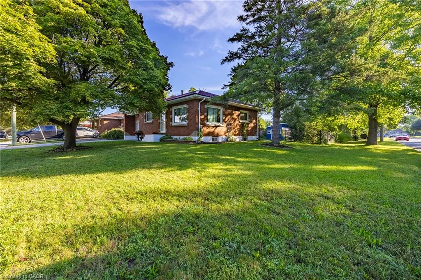
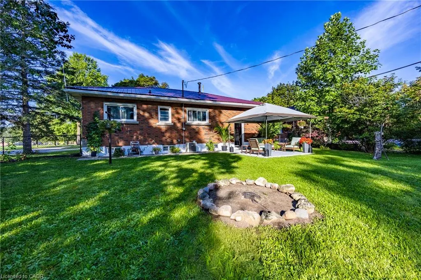
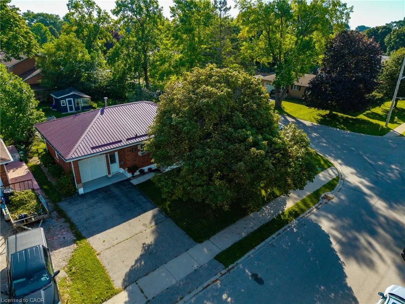
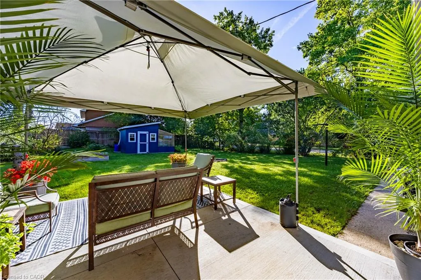
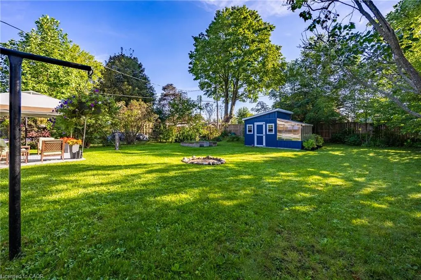
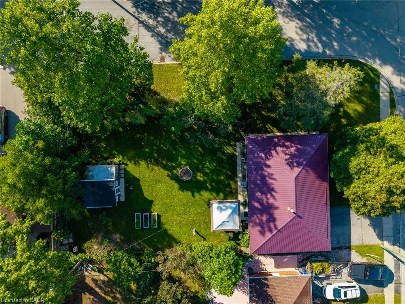
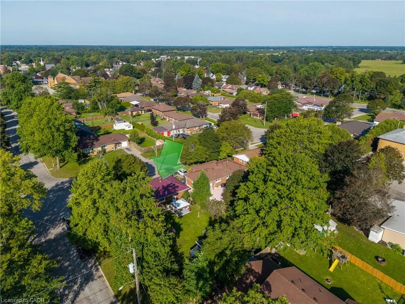
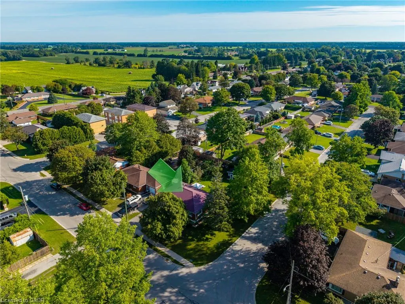
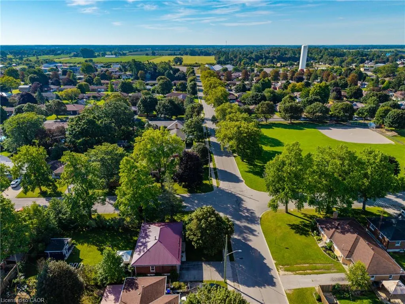
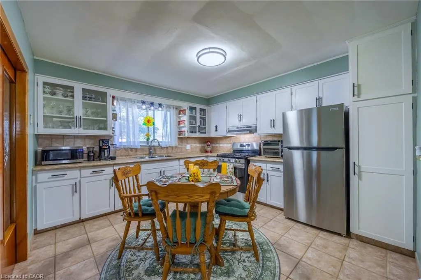
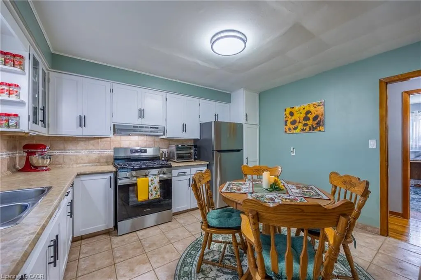
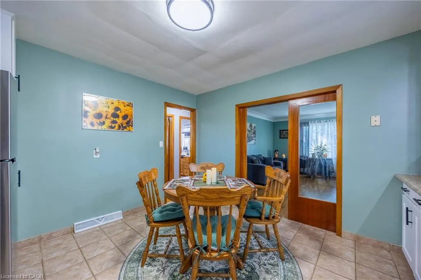
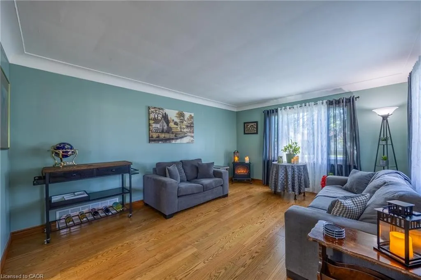
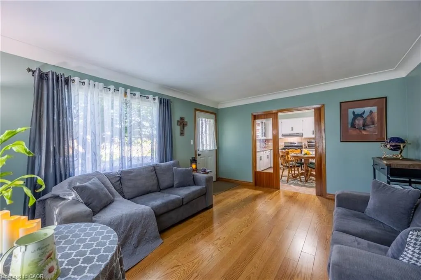
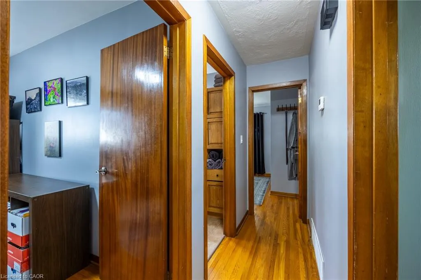
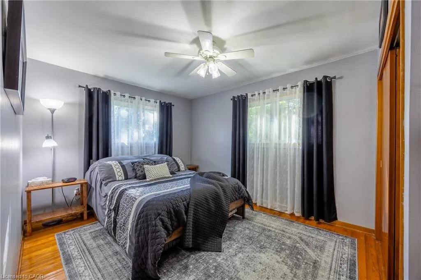
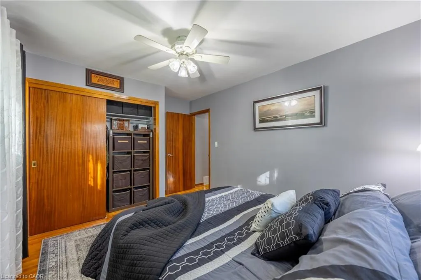
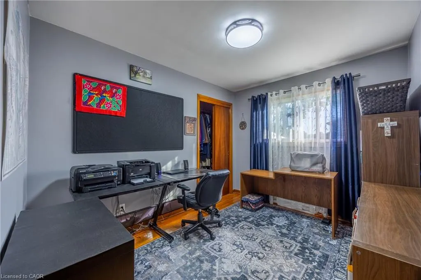
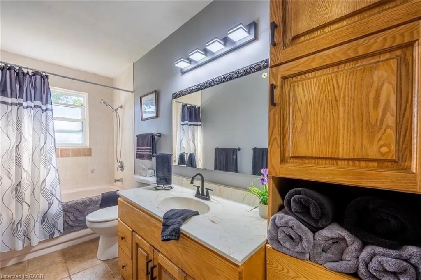
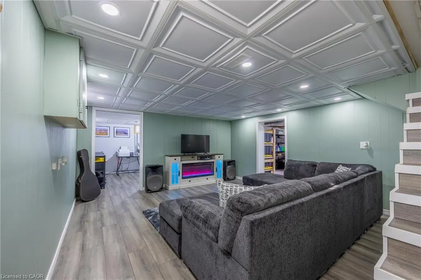
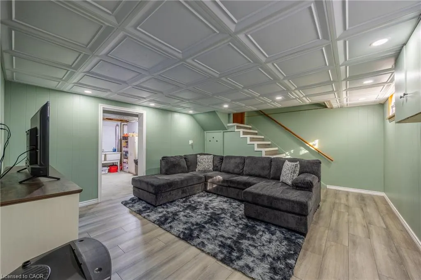
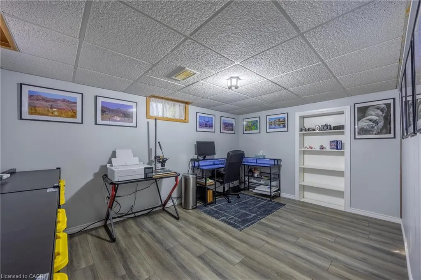
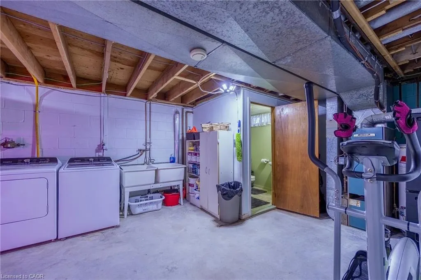
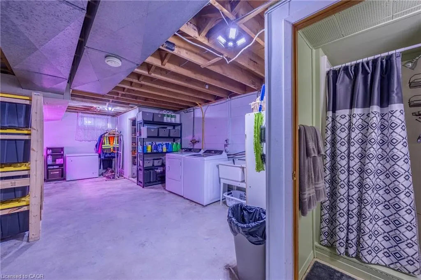
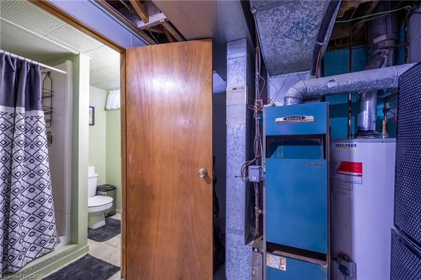
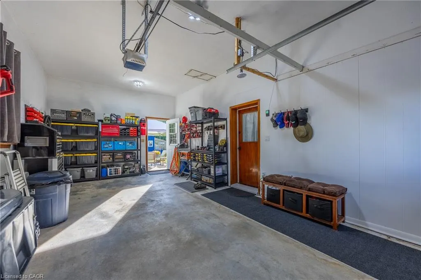
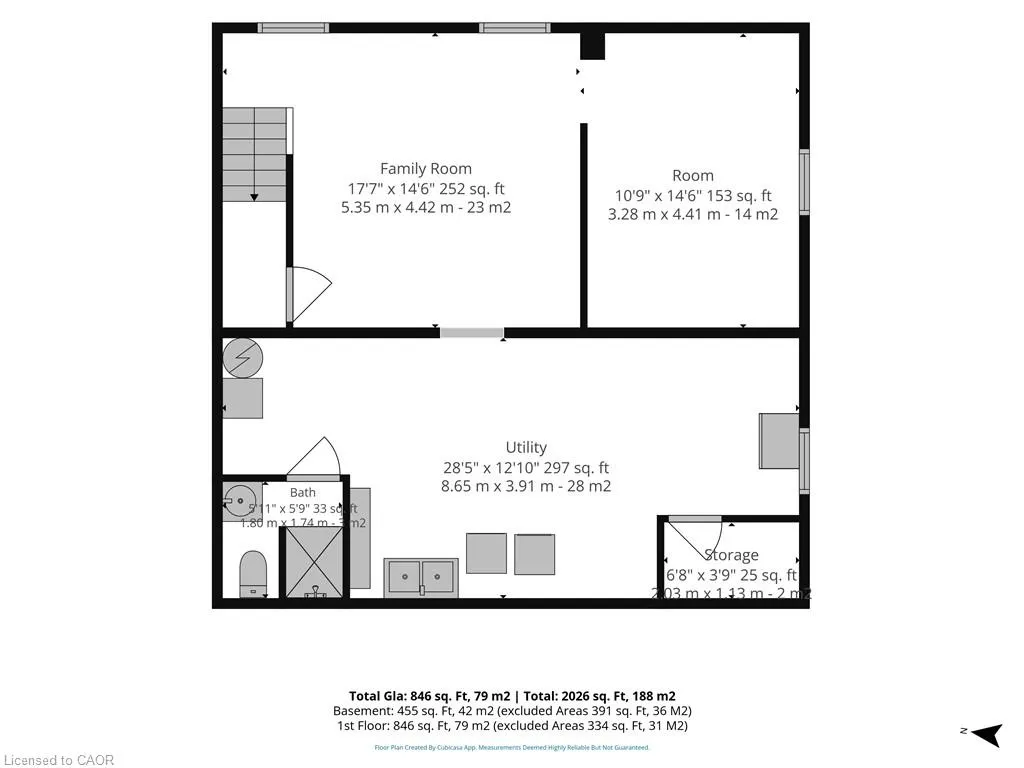
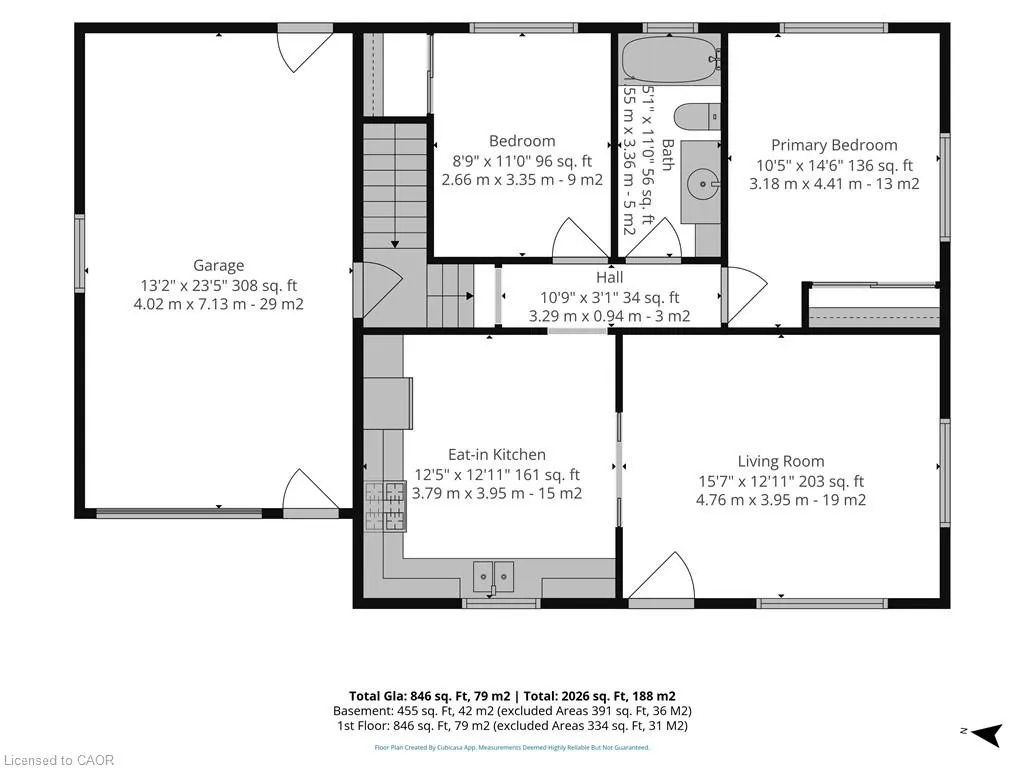
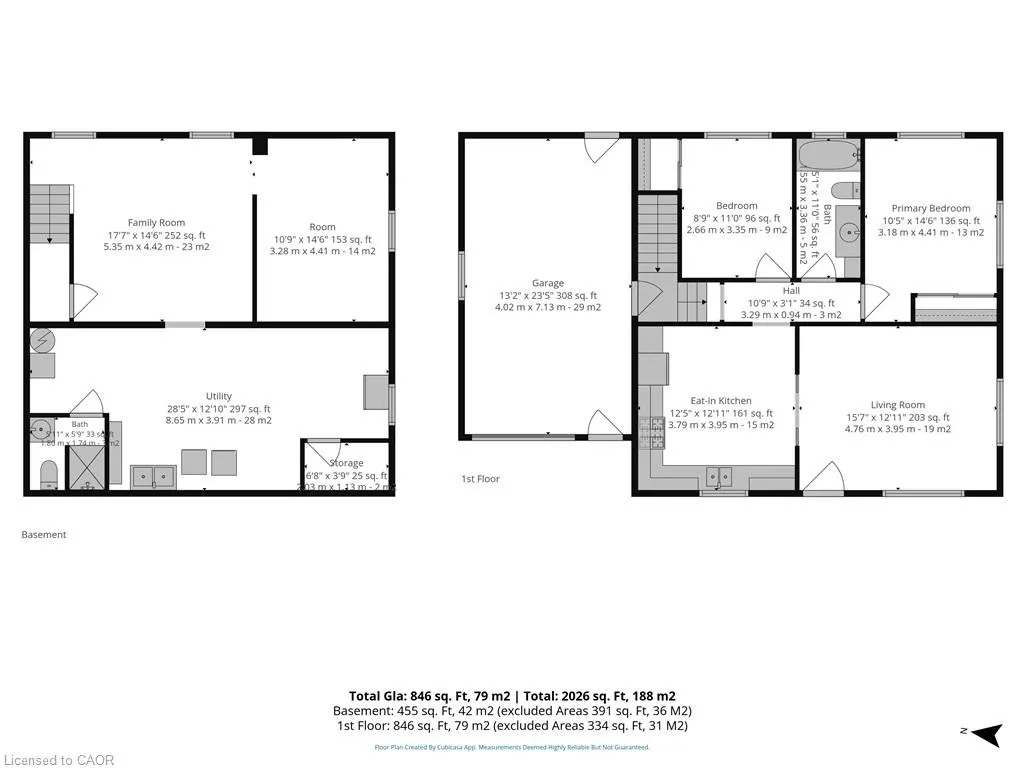
Welcome to this neat and tidy 2-bedroom, 2-bathroom brick bungalow, ideally situated on a large, fully fenced corner lot in the heart of Delhi. The main level features hardwood and ceramic flooring, a bright living room and a spacious eat-in kitchen offering plenty of cupboard and counter space. The finished basement adds valuable living space with a comfortable recreation room, home office and 3-piece bathroom. Additional highlights include an attached single-car garage, a new 12' x 16' shed (2026) and a new concrete patio pad (2026). Numerous updates include fresh paint, windows, light fixtures, electrical panel (2025), select flooring and a durable steel roof. All 2025 appliances are included. Centrally located close to shopping, schools, parks and other amenities, this well-maintained home is ready for its next owner!
| Price History | |
|---|---|
| 9/9/2026 | Listed $549,900 |
General Features
| Living Area | 846 |
|---|---|
| Sewer | Sewer (Municipal) |
| Heating | Forced Air,Natural Gas |
| Cooling | Central Air |
| Utilities | Cable Available,Cell Service,Electricity Connected,Garbage/Sanitary Collection,High Speed Internet Avail,Natural Gas Connected,Recycling Pickup |
| Roof | Metal |
| Appliances | Dryer,Freezer,Gas Stove,Microwave,Range Hood,Refrigerator,Washer |
| Zoning | R1 |
| Garage Spaces | 1 |
| Architectural Style | Bungalow |
| Construction Materials | Brick |
| Year Built | 1960 |
| Stories Count | 1 |
| Property Subtype | Single Family Residence |
| County | Norfolk |
| New Construction | false |
| Property Type | Residential |
| Attached Garage | true |
| Garage Y/N | true |
| Total Rooms | 8 |
| Full Baths | 2 |
| Status | Active |
| Directions | Church St E turn south on Delcrest |
| City | Delhi |
| Senior Community Y/N | false |
| Open Parking Spaces | 4 |
| MLS Area | Delhi |
| Carport Y/N | false |
| Property Attached Y/N | false |
| MLS Area Minor | Delhi |
| Virtual Tour | https://vimeo.com/1225037022?share=copy&fl=sv&fe=ci |
| Building Area Units | Square Feet |
| Standard Status | Active |
| Year Built Source | Other |
| Virtual Tour | https://vimeo.com/1225037021?share=copy&fl=sv&fe=ci |
Interior Features
| Interior Amenities | Auto Garage Door Remote(s) |
|---|---|
| Basement | Full,Partially Finished |
| Kitchen Level | Main |
| Air Conditioning Y/N | false |
| Heating Y/N | true |
| Window Features | Window Coverings |
| Fireplace Y/N | false |
| Above Grade Finished Area | 846 |
| Laundry Features | Lower Level |
| Total Bedrooms | 2 |
| Below Grade Finished Area | 455 |
| Main Level Bedrooms | 2 |
| Main Level Bathrooms | 1 |
| Below Grade Finished Area Unit Type | Square Feet |
| Below Grade Finished Area Source | Other |
| Above Grade Finished Area Source | Other |
| Above Grade Finished Area Unit Type | Square Feet |
| Total Baths | 2 |
Exterior Features
| Exterior Amenities | Year Round Living |
|---|---|
| Fencing | Full |
| Parking Features | Attached Garage,Garage Door Opener,Asphalt |
| Lot Features | Urban,Library,Park,Place of Worship,Playground Nearby,Quiet Area,Rec./Community Centre,Schools,Shopping Nearby |
| Water Source | Municipal-Metered |
| Total Parking | 5 |
| Inclusions | Dryer,Freezer,Garage Door Opener,Gas Stove,Microwave,Range Hood,Refrigerator,Washer,Window Coverings,Basement Fireplace (2026), 3-Pc Sectional (2026), Basement Office Computer Desk (2026, Lawnmower (2026) Wheellbarrow, Garden Implements In Shed, Patio Furniture And Canopy |
| Foundation Details | Concrete Block |
| Building Area Total | 1301 |
| Lot Dimensions | 70.01 x |
| Frontage Length | 70.01 |
| Frontage Type | East |
| Waterfront Y/N | false |
| Covered Spaces | 1 |
| Road Frontage Type | Municipal Road |
| Crops Included Y/N | false |
Amenities
- Foreclosure
- Views
- Short Sale
- New Construction
- Adult 55+
- Lease To Own
- No Strata Fees
- Furnished
- Primary On Main
- Air Conditioning
- Seller Finance
- Green
- Fixer Upper
- Horse
- Golf
- Fireplace
- Deck
- Garage
- Basement
- Pool
Property vs Single Family Average in N4B 2S8
In The Neighbourhood
Just Listed
Delhi
$ 459,900
- Type
- Single Family
- Size
- 1,135 SqFt
- Rooms
- 2 Beds + 1 Baths
COLDWELL BANKER BIG CREEK REALTY LTD. BROKERAGE
Just Listed
Delhi
$ 639,000
- Type
- Single Family
- Size
- 1,091 SqFt
- Rooms
- 3 Beds + 2 Baths
Corcoran Horizon Realty
Just Listed
Norfolk (Delhi)
$ 528,900
- Type
- Single Family
- Rooms
- 3 Beds + 1 Baths
ROYAL LEPAGE ACTION REALTY
Just Listed
Delhi
$ 575,000
- Type
- Single Family
- Size
- 2,739 SqFt
- Rooms
- 5 Beds + 2.5 Baths
COLDWELL BANKER BIG CREEK REALTY LTD. BROKERAGE
Open House
Delhi
$ 505,000
- Type
- Single Family
- Size
- 955 SqFt
- Rooms
- 2 Beds + 1.5 Baths
RE/MAX Real Estate Centre Inc.

 Data provided by the Ontario Regional Technology & Information Systems. The information is deemed reliable, but is not guaranteed. Not intended to solicit buyers or sellers, landlords or tenants currently under contract.
The trademarks REALTOR®, REALTORS® and the REALTOR® logo are controlled by The Canadian Real Estate Association (CREA) and identify real estate professionals who are members of CREA. The trademarks MLS®, Multiple Listing Service® and the associated logos are owned
Data provided by the Ontario Regional Technology & Information Systems. The information is deemed reliable, but is not guaranteed. Not intended to solicit buyers or sellers, landlords or tenants currently under contract.
The trademarks REALTOR®, REALTORS® and the REALTOR® logo are controlled by The Canadian Real Estate Association (CREA) and identify real estate professionals who are members of CREA. The trademarks MLS®, Multiple Listing Service® and the associated logos are owned